Stand at the bottom of the wall and look straight up.
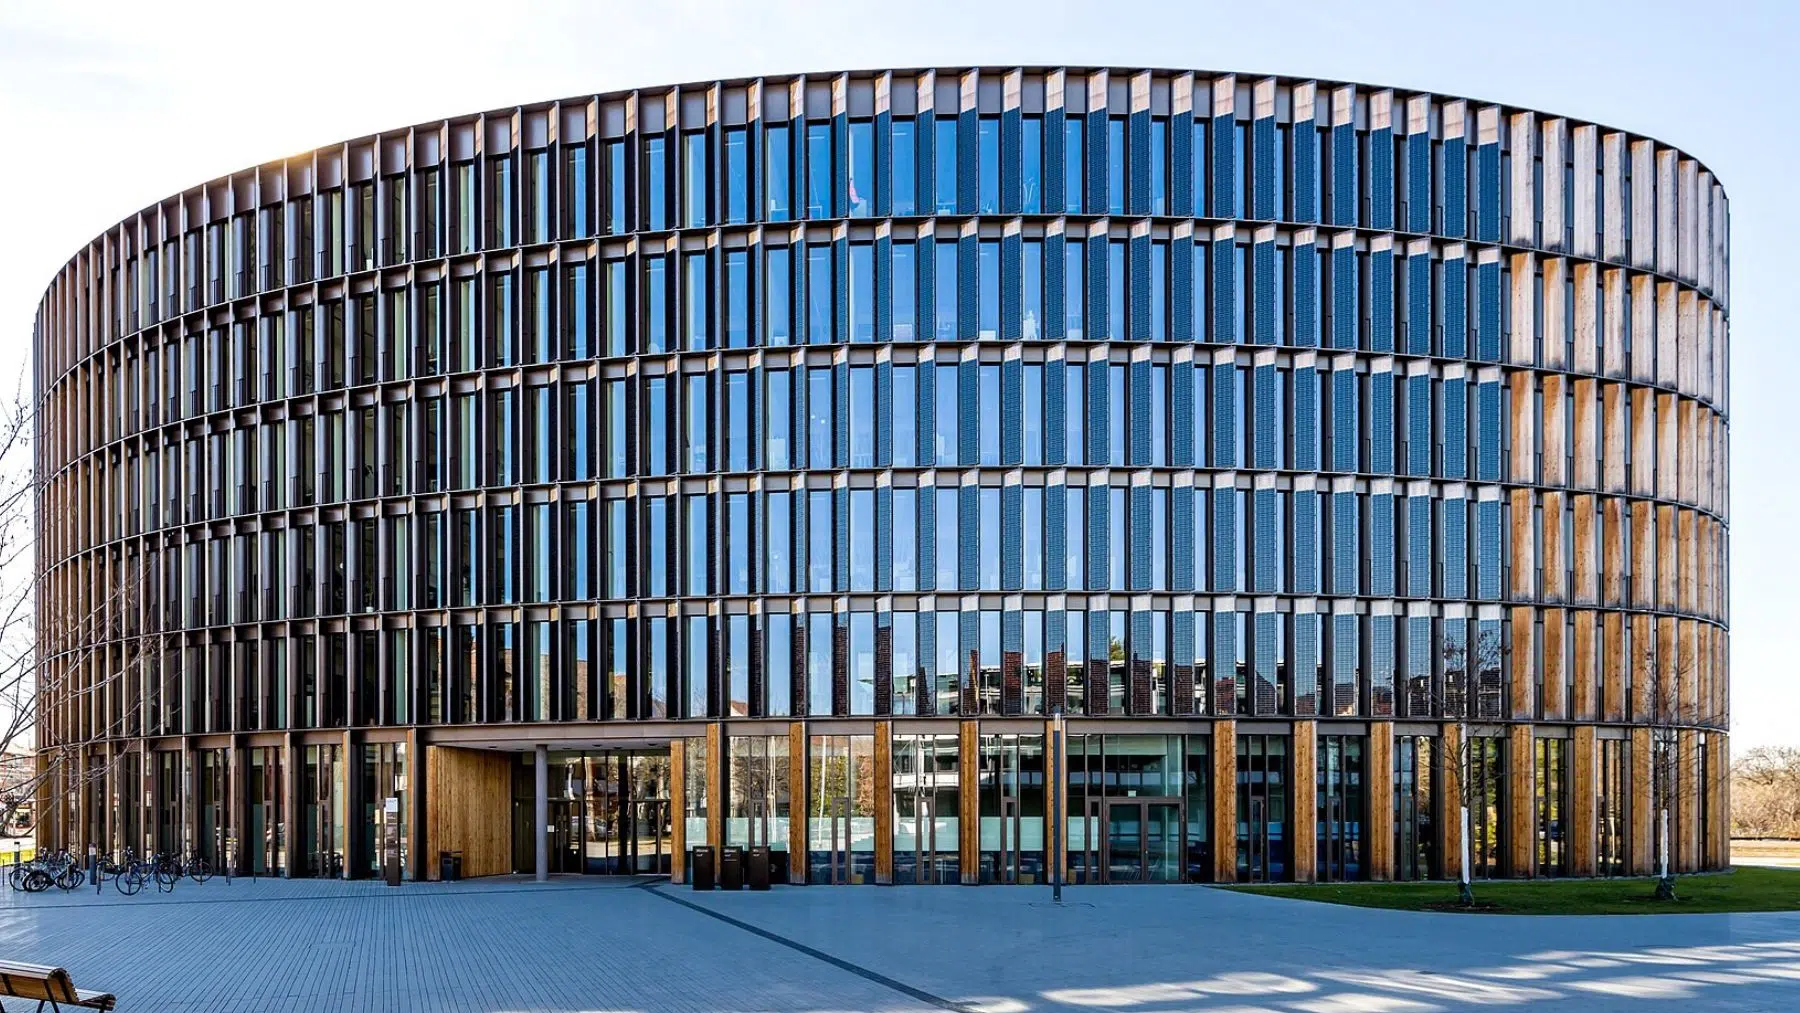
What runs from the pavement to the parapet is not glass and not stone. It is a row of fins, narrow and vertical, repeating all the way around the curve.
One side of each fin is timber, gone silver in the weather.
The other side is a solar panel, standing on its edge, facing sideways at the sky rather than up at it.
Nobody puts panels there if the roof will do.
Why the roof was never going to be enough
A roof has a fixed size. Whatever the footprint of a building is, that is what the roof gives you, and stacking another floor on top does not add a single square foot to it.
The walls do not work that way.
Every floor you add wraps another band of surface around the perimeter, so the taller the building the further ahead the walls pull. At six stories on a footprint this size the facade area passes the roof outright.
Vertical panels are the worse deal, and everybody involved knew it. Sunlight arrives at a glancing angle on a wall instead of falling square onto it, so the same panel turned upright gives back less over a year.
But there is a great deal more wall than roof.
That is the whole trade. Turn the fins to follow the sun path across the day, accept the loss per panel, and take the win on sheer area.
What the building is made of
The city hall is a long curve rather than a block, which puts more perimeter against the same floor area and gives every desk a window. The fins then do three jobs at once.
They carry the panels, they shade the glass behind them from summer sun, and their timber flanks are untreated local larch left to grey on its own rather than sealed and repainted every few years.
Between them sit floor to ceiling windows in triple glazing.
Underneath, the heating and cooling come out of the ground. Water is drawn from wells, run through two heat pumps, and injected back, while the concrete floors themselves are used as the radiator and the ventilation runs through heat recovery.
Where the numbers come from
The roof carries 440 kilowatts of solar and the facade carries another 220, so a third of the generation comes off surfaces a conventional building would have finished in render and forgotten.
The building runs to about 260,000 square feet and holds 840 desks, with a citizens’ service center adding roughly a hundred more.
Demand is where the real work sits. Measured against a comparable modern office block, this one is designed to run on around 40 percent of the primary energy, which is what makes 660 kilowatts of panels enough to close the balance at all.
It opened in late autumn eight years ago and has been monitored ever since by a solar research institute in the same city. Their verdict on the first full operating year was careful rather than triumphant, describing the plus energy target as almost achieved.
What almost means
That word is doing real work and deserves to stay. A building designed to end the year in surplus and finishing just short is a normal outcome, because the gap between a model and a working office is people leaving screens on.
The vertical panels also do what physics said. They earn less per square foot than the roof array and always will, much as a capped landfill is worth roofing for its area and not its quality.
Climate helps too. This is a mild corner of Europe with one of the better solar resources in the country, and the same design set down further north would not balance without changes.
None of that is a knock on the result. It is the difference between a building that performs and a building that claims to, and the second kind is far more common.
What a wall is worth
The idea worth taking away is not the megawatts. It is that the outside of a building stopped being only weather protection.
A facade has always been a cost. It keeps rain out, holds heat in and looks like something, and every square foot is money that never earns anything back.
Put generation into it and the arithmetic inverts, the way an ordinary road surface changes character once it is asked to do a second job.
That matters far more in a city than in a field. Land is the thing cities do not have, and a dense downtown has enormous vertical surface standing idle, which is what the monitoring work on this building was set up to test.
What it proved is narrow and useful. A wall can pay for part of itself, the panels on it will underperform the ones on the roof, and there is far more wall than there is roof.
Read the whole thing?
Get the week's signal, not the noise
Our sharpest reporting on energy, climate and nature — free, once a week.